55 E Erie Street Unit: 4303
SEE ALL PHOTOS
55 E Erie Street Unit: 4303
Listed by Margaret Baczkowski with @properties Christie's International Real Estate 312-500-5178
Leased

55 E Erie Street Unit: 4303

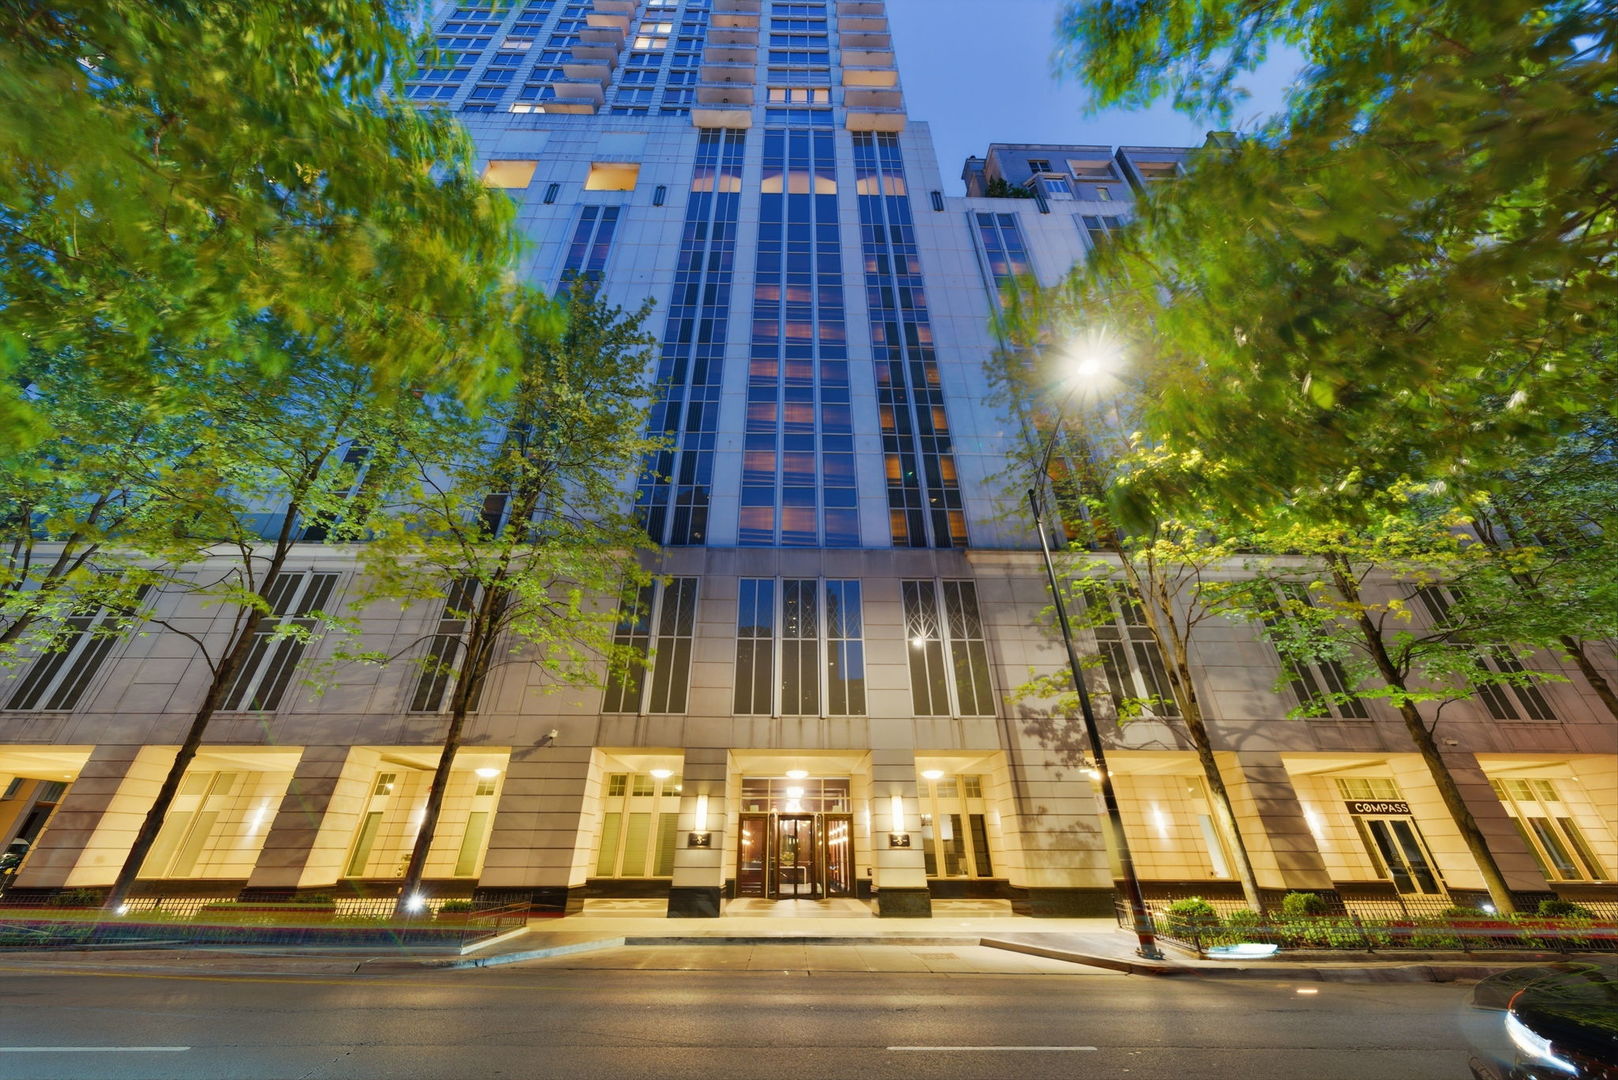
55 E Erie Street Unit: 4303, Chicago, IL 60611

$9,000/month
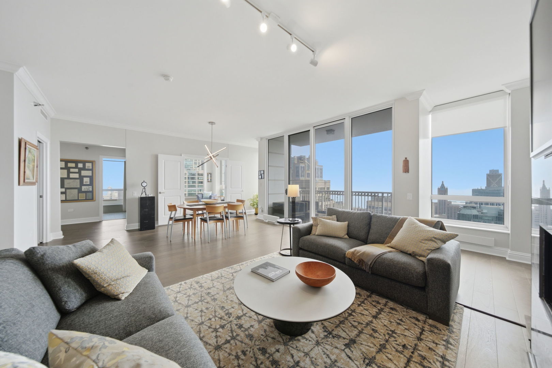
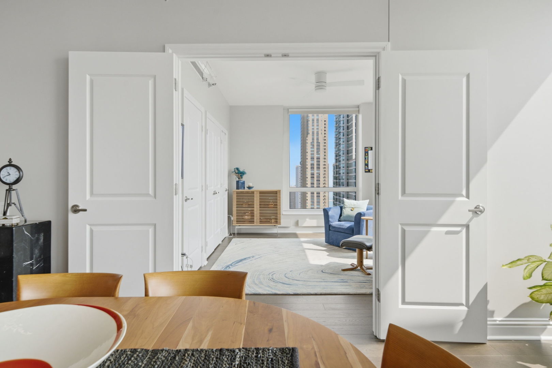
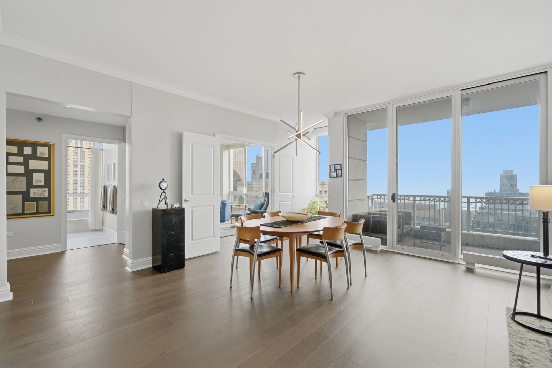
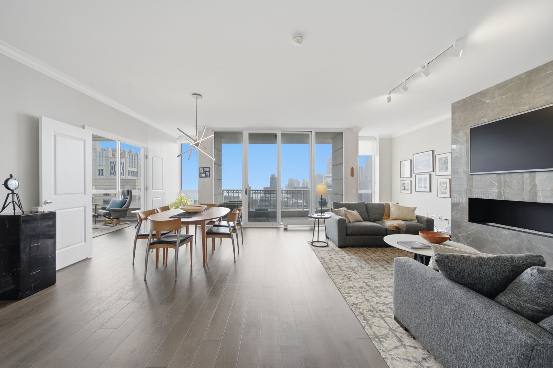
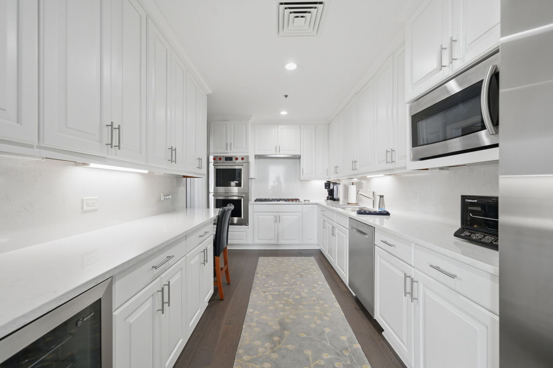
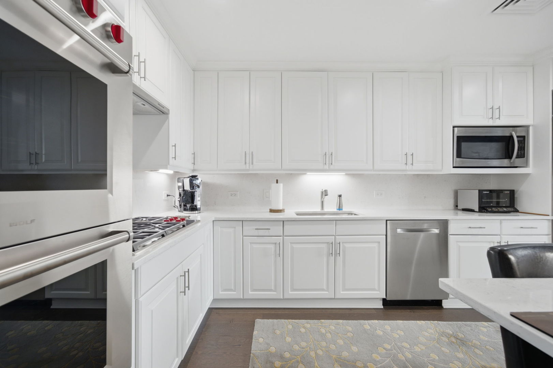
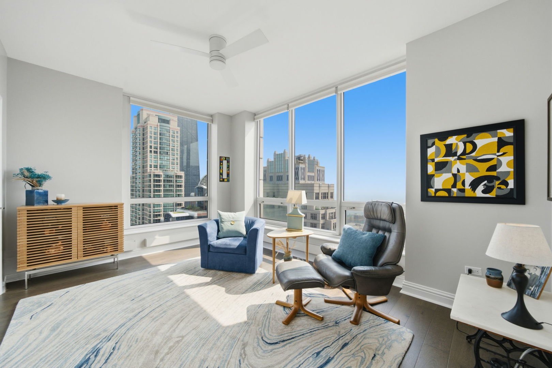
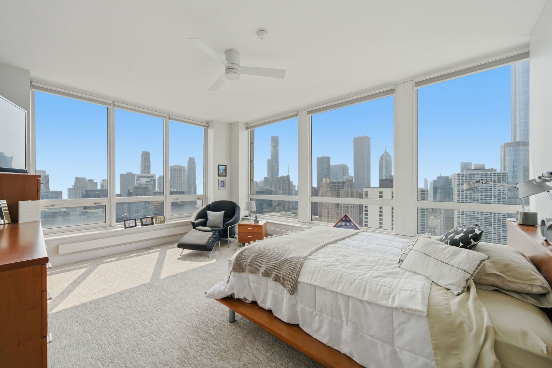
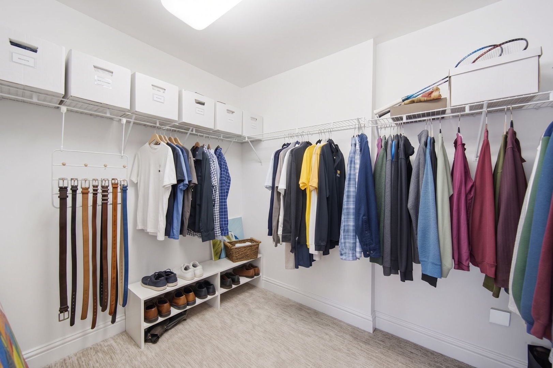
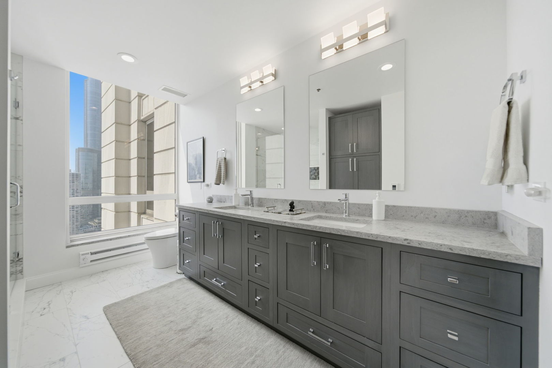
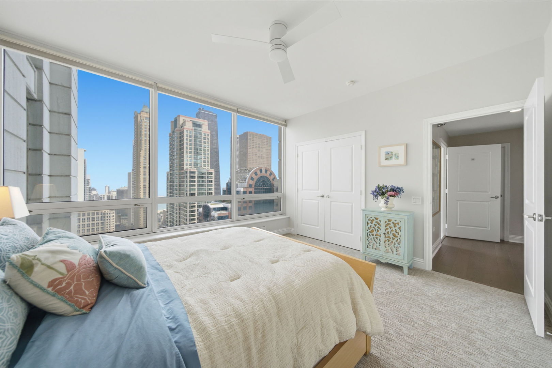
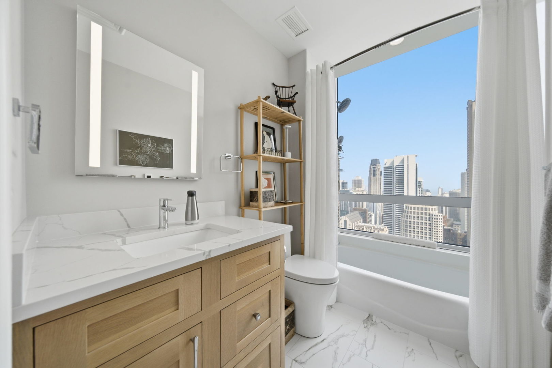
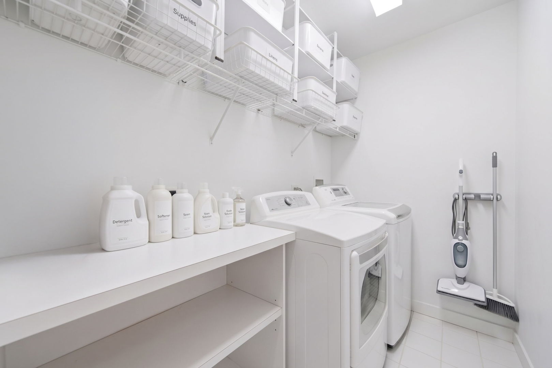
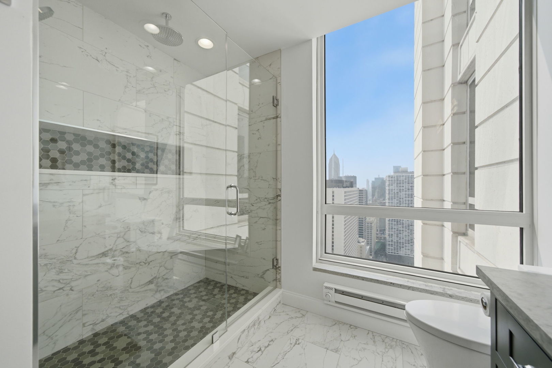
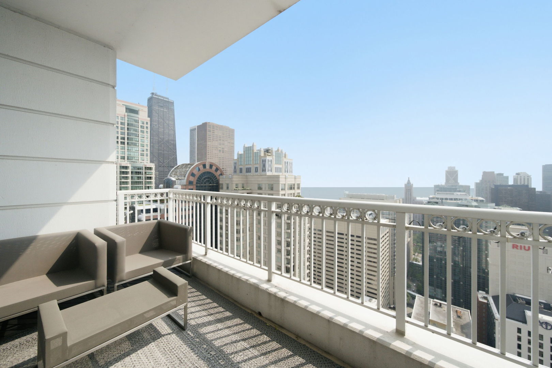
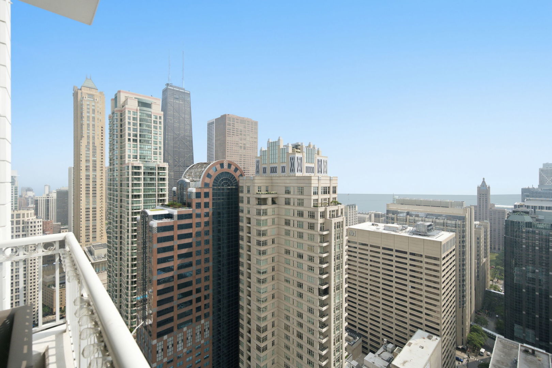
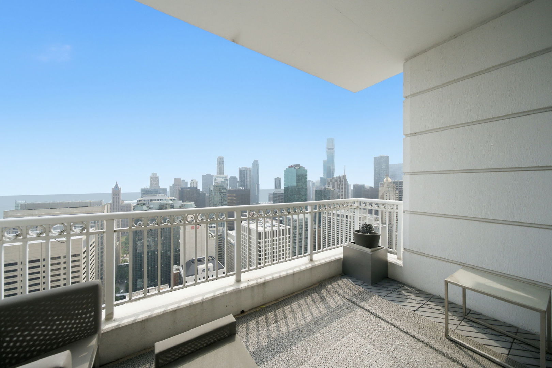
One of the building's most prime and rarely available floor plans is now available for rent! This beautifully renovated 3 bedroom residence offers over 2,200 square feet of thoughtfully designed living space, exceptional natural light, and impressive east, north, and south exposures showcasing sweeping views of Lake Michigan and the city skyline. This condo was thoughtfully remodeled and updated to create an expansive great room while preserving the flexibility of a third bedroom- with double doors opening to a den that serves as a library, media room, home office, or guest suite and can easily function as a true third bedroom when desired. Some highlights include floor-to-ceiling windows, a fireplace, generous living and dining areas, and a balcony. The separate high-end kitchen offers exceptional functionality for both everyday living and entertaining. The split floor plan offers privacy for the corner primary suite which captures an abundance of natural light with both eastern and southern exposures and has a generous walk-in closet and gracious primary bathroom. Additional highlights include Wolf and Sub-Zero appliances, a separate wine refrigerator, Hansgrohe and GROHE fixtures, and carefully curated finishes that reflect the home's understated sophistication. This unit also offers a separate laundry room and abundant storage throughout. A prime parking space is available for an additional $275.

3
beds

3
baths

2,200 Sq.Ft. LIVING AREA

Features & Amenities

Interior

  • total bedrooms3
  • Total bathrooms3
  • full bathrooms2
  • half bathroom1
  • Laundry room In Unit

Area & Lot

  • Status Leased
  • Date Leased August 27, 2026
  • Living Area2,200 Sq.Ft.
  • MLS® ID12718482
  • TypeResidential
  • YEAR BUILT2004
  • NeighborhoodCathedral District
  • School District299

Exterior

  • STORIES194
  • Garage Space1.0
  • water SourceLake Michigan
  • parkingYes, Leased, Attached, Garage
  • HEAT TYPEElectric
  • AIR CONDITIONINGCentral Air
  • sewerPublic Sewer

Financial

  • Lease Price$9,000/mo
  • Lease Term 12 MONTHS

Cathedral District

Cathedral District is nestled within Chicago’s River North Community, a fast-developing neighborhood.

Explore

Work With Us

The MB Luxury Real Estate Group, established in 2000, is made up of several experienced, top-producing real estate brokers in Chicago. The Group is dedicated to building client relationships and providing ultimate client satisfaction for each real estate experience.